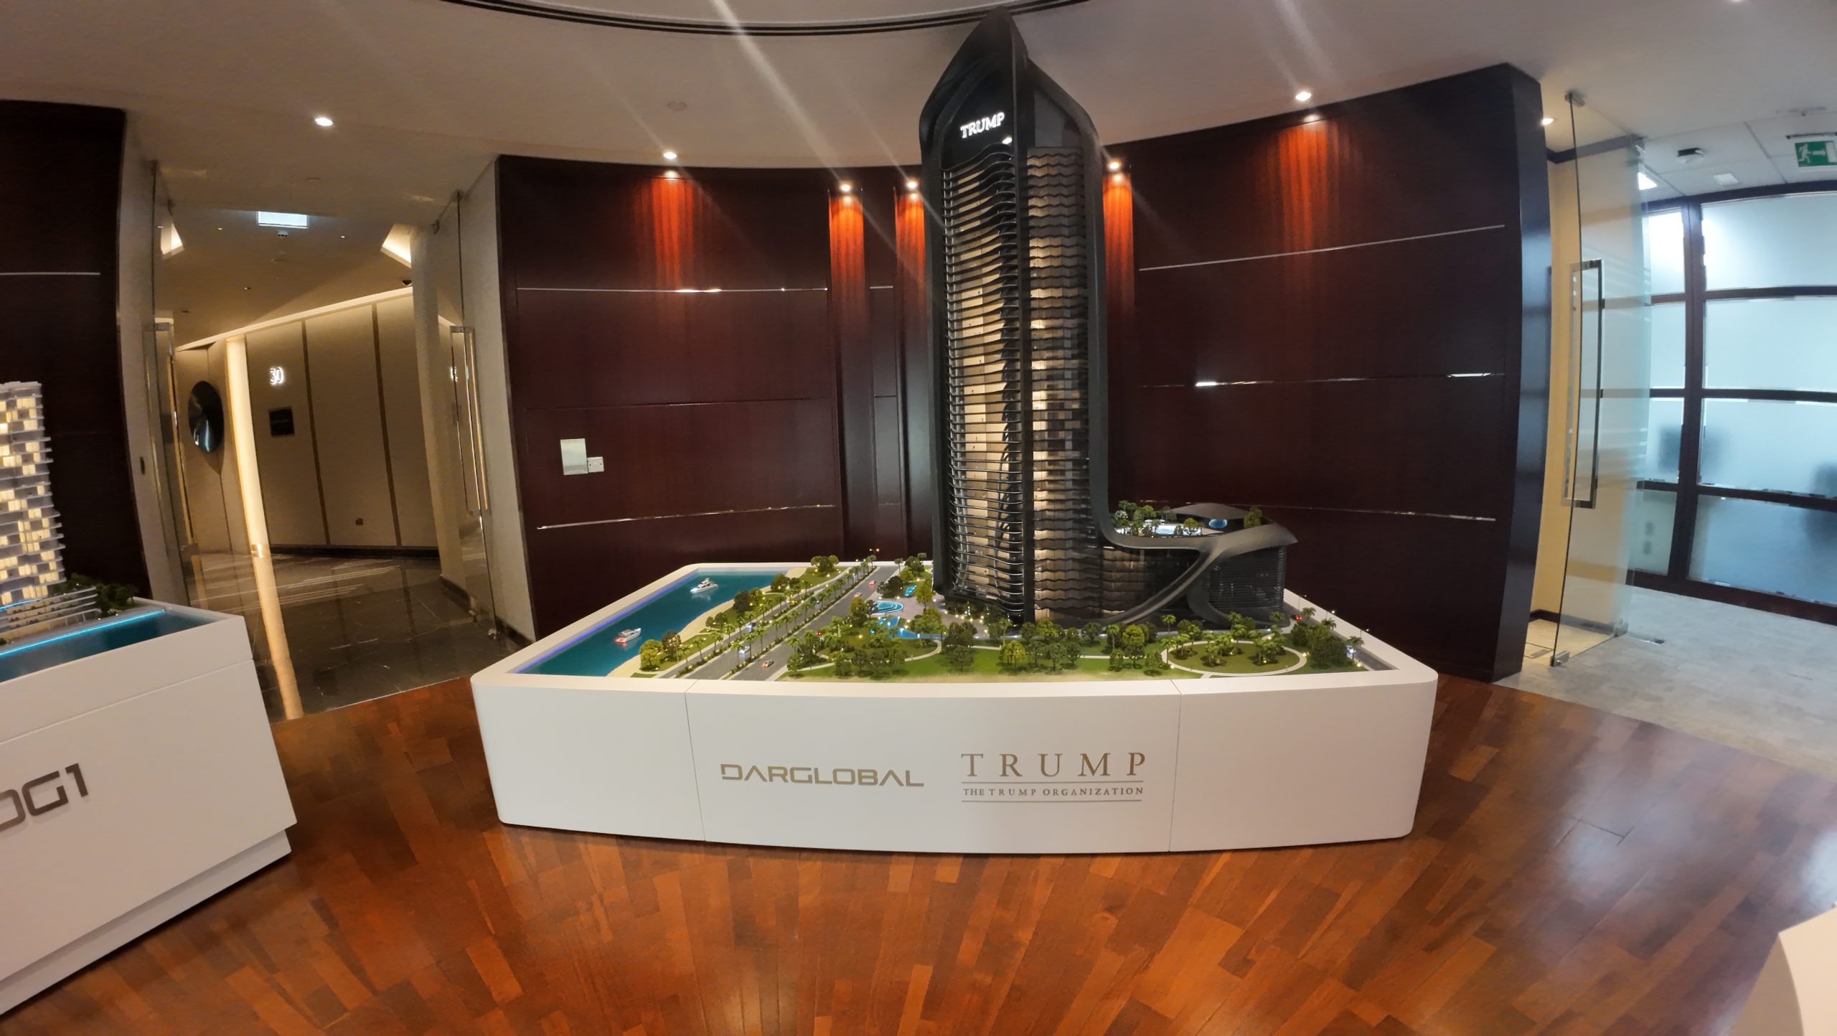
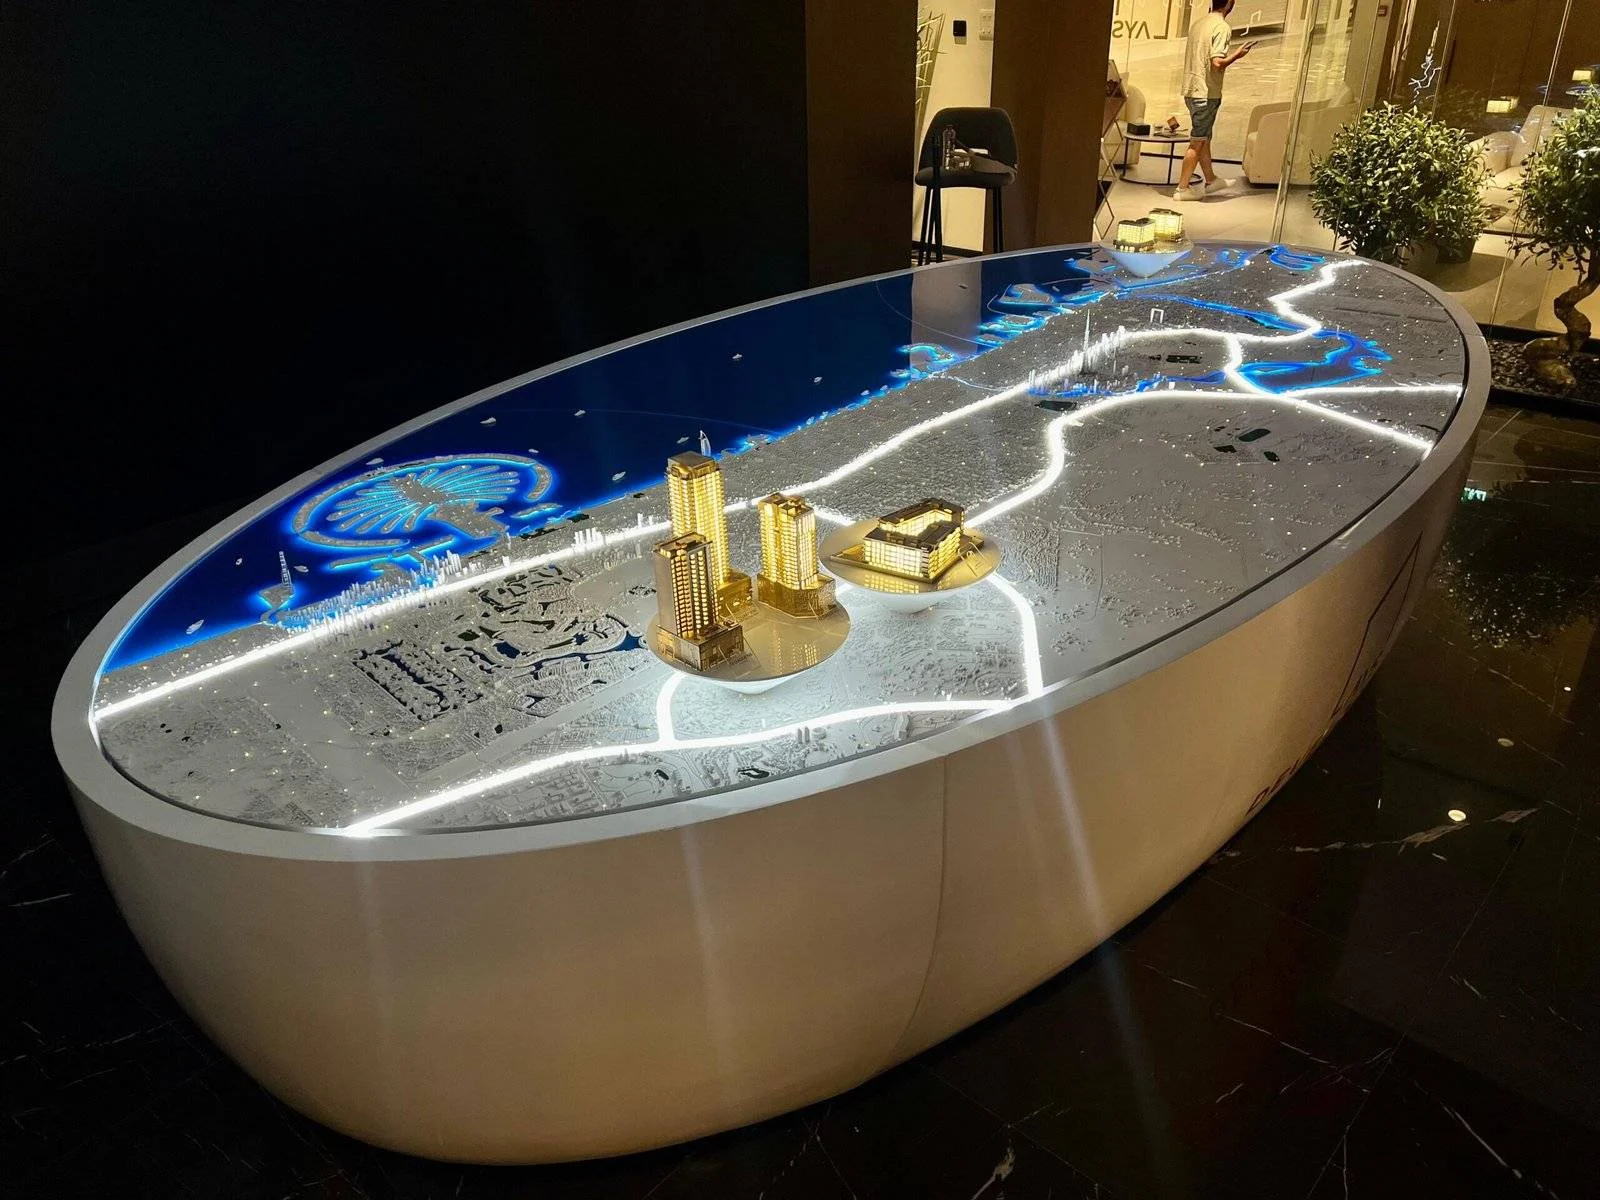
Inoventive 3D is a Dubai-based model making company building architectural, master plan, industrial and 3D printed scale models for developers, architects and government authorities across the UAE and the wider Middle East.
A model making company in the UAE designs and builds physical scale models of buildings, master plans, industrial facilities and products for developers, architects and authorities. Inoventive 3D, based in Al Garhoud, Dubai, builds these models in-house using CNC cutting, laser cutting, 3D printing and hand finishing, and delivers across all seven emirates.
| Company | Inoventive 3D |
|---|---|
| Founded | 2009 |
| Headquarters | Al Garhoud, Dubai, UAE |
| Services | Architectural, master plan, industrial, terrain, LED and 3D printed scale models |
| Scales | 1:50 to 1:1000+ |
| Typical lead time | 2–6 weeks |
| Service area | All seven UAE emirates, GCC and 20+ countries |
| Models delivered | 1,500+ |
| Contact | +971 52 595 9616 · info@inoventive3d.com |
From Dubai's skyline towers to Abu Dhabi's master-planned communities, UAE developments move fast. A physical scale model lets buyers, investors and authorities understand a project in seconds, something renders alone rarely achieve.
Since 2009, Inoventive 3D has delivered more than 1,500 models from its Al Garhoud workshop in Dubai. We combine hand craftsmanship with CNC cutting, laser cutting and 3D printing to deliver models that are accurate, durable and presentation-ready. See examples in our portfolio.

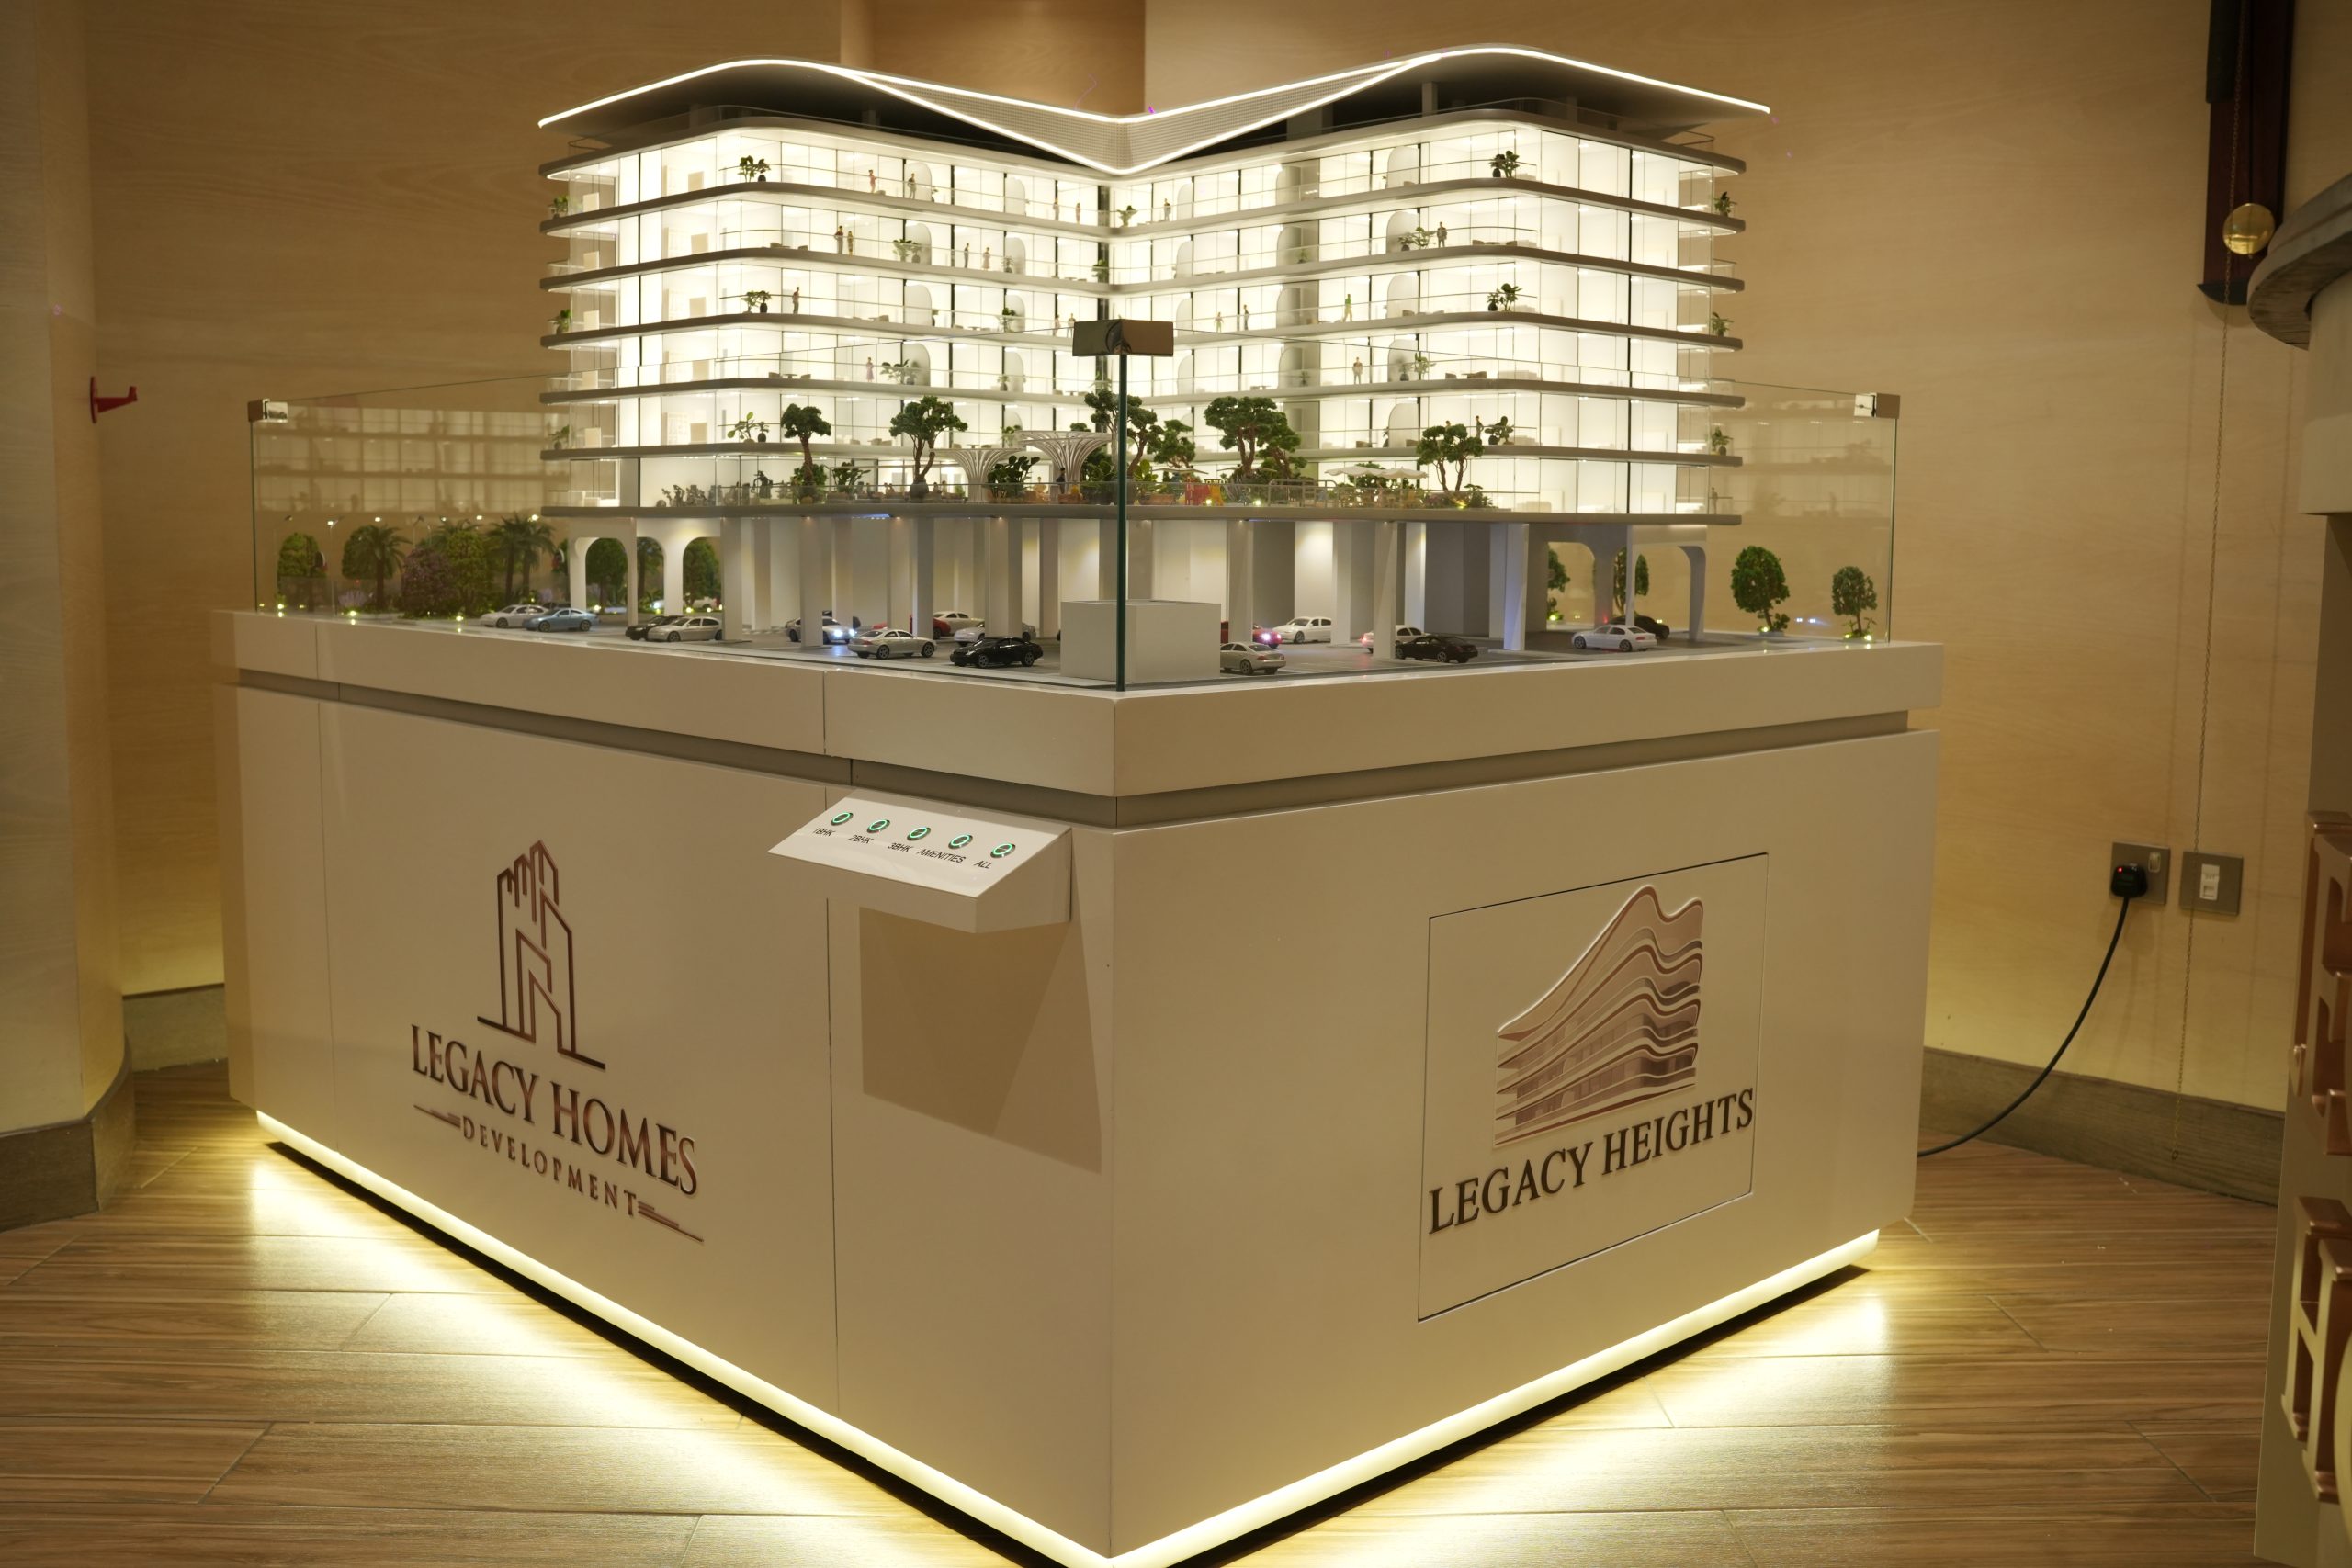
High-detail models for villas, residential and commercial projects at any scale.
Learn more →
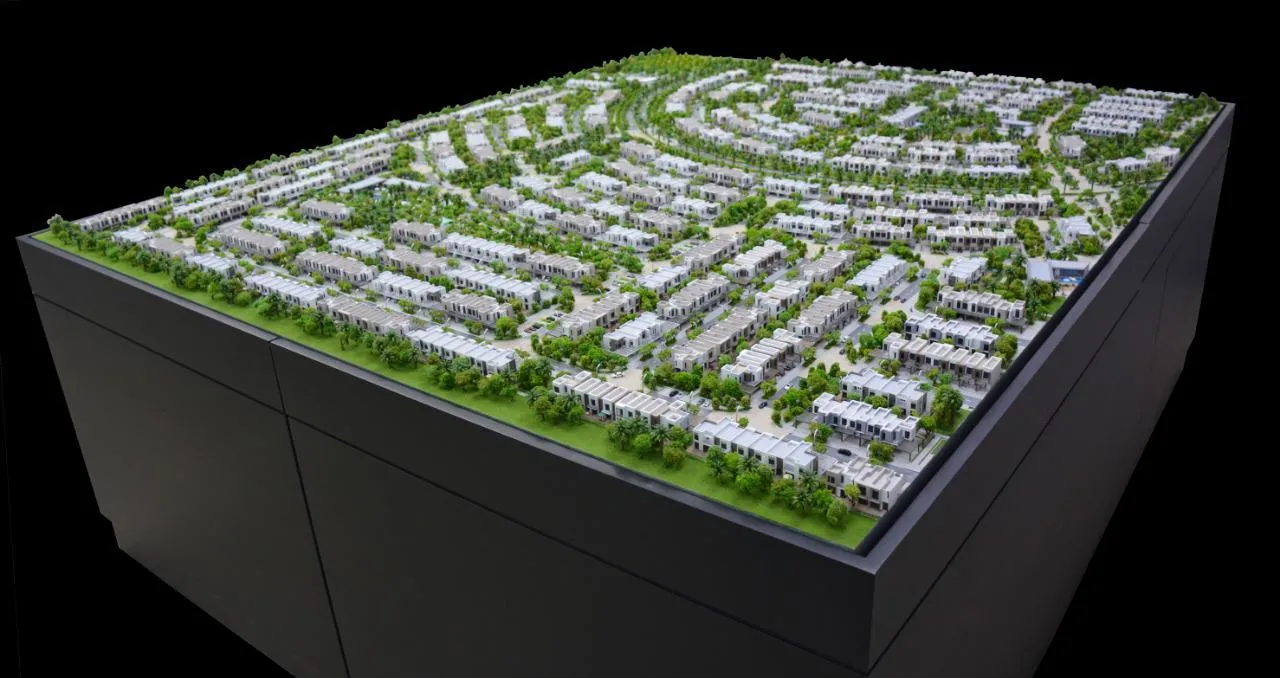
Township and urban development models showing infrastructure, landscape and phasing.
Learn more →
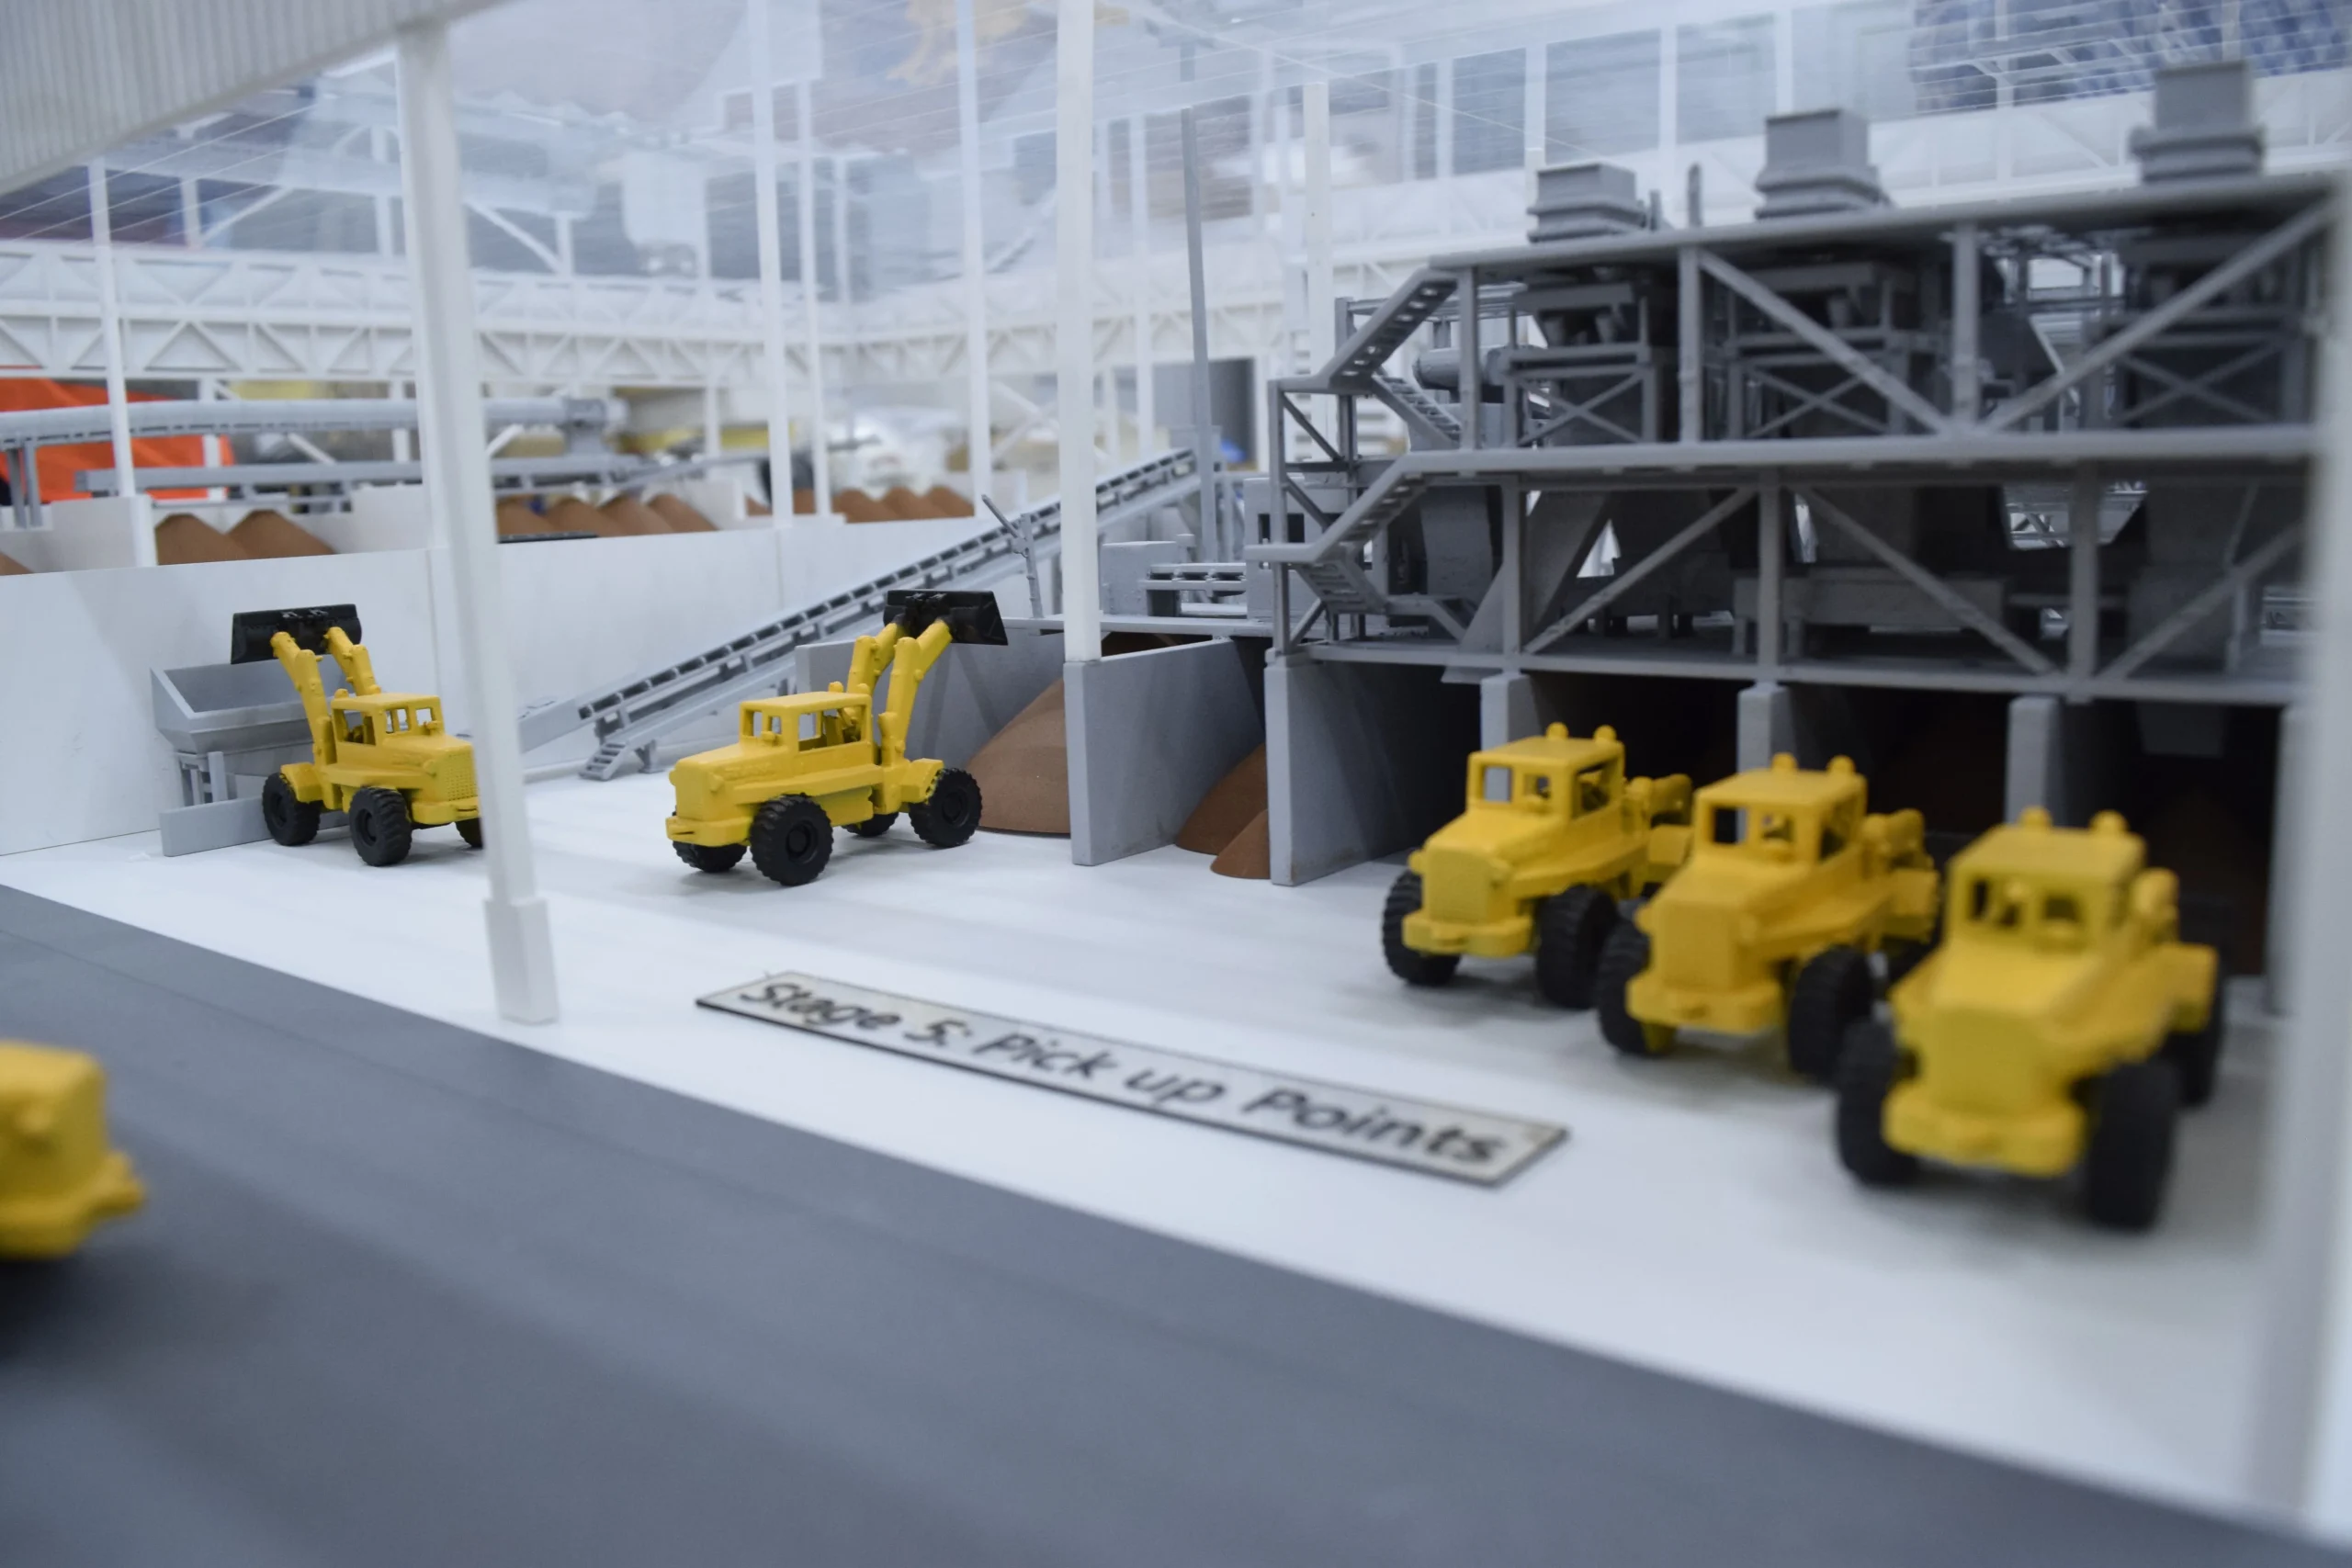
Plants, refineries and machinery models for presentations and tenders.
Learn more →
Complex geometry and fine detail with modern 3D printing and expert finishing.
Learn more →
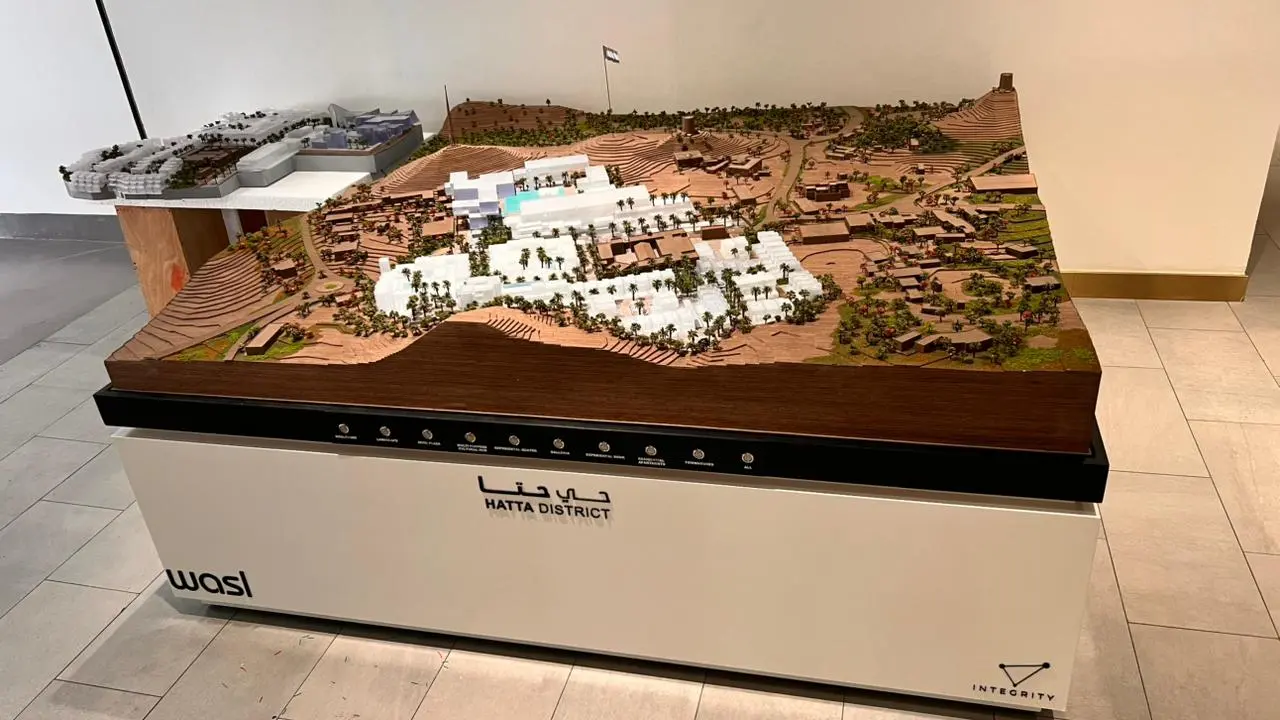
For sales suites, government approvals and international property exhibitions.
Learn more →
Architectural models suit single buildings at 1:50 to 1:200, tower models suit high-rise sales suites at 1:100 to 1:300, and master plan models show whole developments at 1:300 to 1:1000. Industrial and 3D printed models are chosen for technical detail and complex geometry.
| Model type | Best for | Typical scale | Typical timeline |
|---|---|---|---|
| Architectural model | Villas, residential and commercial buildings, sales galleries, approvals | 1:50 – 1:200 | 2–4 weeks |
| High-rise tower model | Developer sales suites, exhibitions, investor presentations | 1:100 – 1:300 | 3–6 weeks |
| Master plan model | Townships, urban planning, government submissions | 1:300 – 1:1000 | 3–6 weeks |
| Industrial model | Plants, refineries, machinery, tenders | 1:50 – 1:200 | 3–6 weeks |
| 3D printed model | Complex geometry, fine detail, fast iterations | Any | 1–3 weeks |
Timelines are typical ranges and depend on size, detail level and finishing. LED lighting can be added to any model type.
To choose a model making company in the UAE, check four things: whether production is in-house, whether the portfolio includes projects like yours, how closely the maker works to your CAD or BIM drawings, and whether delivery and installation are included.
Confirm the model is built in the studio, not outsourced. In-house workshops mean tighter quality control and faster revisions.
Look for completed projects similar to yours: towers, villas, master plans or industrial facilities.
A good maker works from your CAD/BIM files and confirms scale, materials and details before fabrication.
Models are fragile. Check that packaging, transport and on-site setup are included.
Model making at Inoventive 3D follows four stages: consultation on drawings, scale and materials; digital design and planning; fabrication and finishing; and packaged delivery with installation.
We review your drawings and agree scale, materials and timeline.
Digital modelling and material selection before physical work begins.
Skilled craftsmen build your model with precision cutting and finishing.
Careful packaging, delivery and installation across the UAE and beyond.
Inoventive 3D is based in Al Garhoud, Dubai, and delivers and installs scale models in every emirate, including Dubai, Abu Dhabi, Sharjah, Ajman, Ras Al Khaimah, Fujairah and Umm Al Quwain. We also ship to GCC countries and to more than 20 countries worldwide.
Models for some of the region's most prestigious projects.
Exact scale using CNC, laser cutting and traditional methods.
A workflow built to hit your deadline without losing detail.
The best model making company depends on your project type, scale and deadline. Inoventive 3D is a Dubai-based studio that has delivered 1,500+ models since 2009. Compare in-house production, relevant portfolio, accuracy to your drawings, and delivery and installation before choosing.
The cost of a scale model in the UAE depends on five factors: model size and scale, level of detail, materials, lighting or interactive features, and delivery and installation. There is no fixed price list, so share your drawings and Inoventive 3D will send a detailed quote within 24 hours.
Most architectural scale models take two to six weeks to build. Small residential models are often faster, while large master plans and complex towers can take longer. The timeline is confirmed during consultation.
Inoventive 3D builds in any scale. Buildings and villas are commonly 1:50 to 1:200, towers 1:100 to 1:300, and master plans 1:300 to 1:1000.
Yes. Inoventive 3D handles packaging, delivery and on-site installation in all seven emirates, including Dubai, Abu Dhabi and Sharjah, and ships models to more than 20 countries.
Yes. Inoventive 3D works from CAD, BIM, PDF drawings and 3D files, and confirms scale, materials and details with you before fabrication starts.
Scale models are built from acrylic, wood, resin, metal and 3D printed components, often finished with paint, landscaping elements and LED or fibre optic lighting. The right mix depends on the scale and purpose of the model.
An architectural model shows a single building or a small group of buildings in fine detail, usually at 1:50 to 1:200. A master plan model shows an entire development, including roads, landscape and phasing, usually at 1:300 to 1:1000.
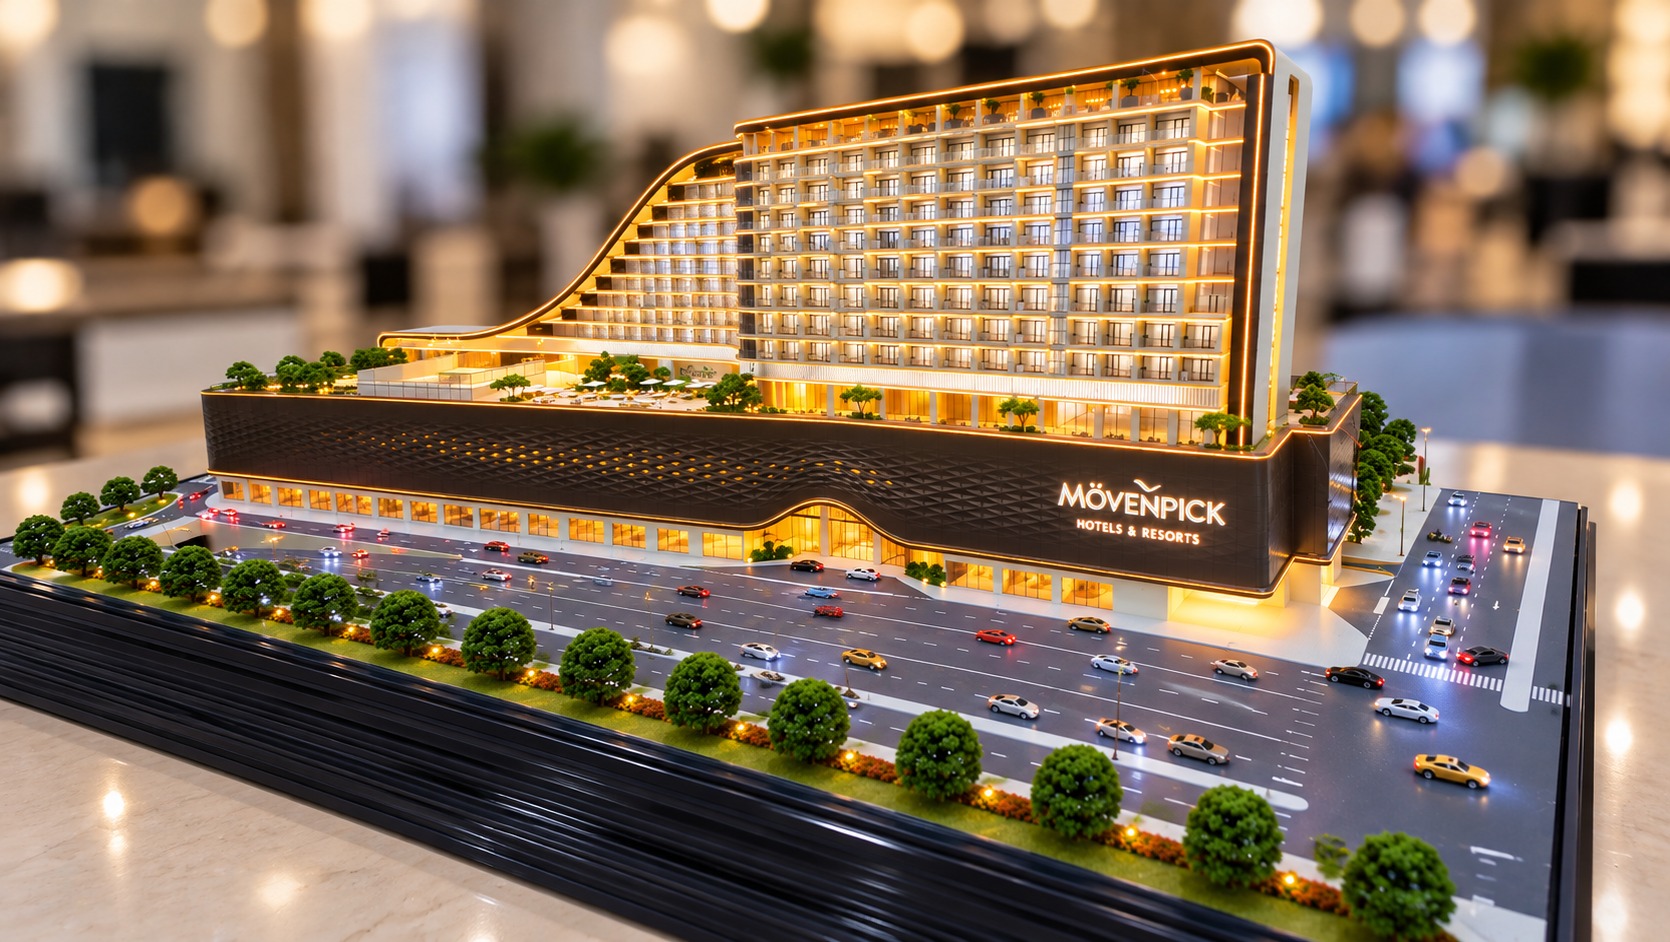
Tell us about your project and we'll send a detailed quote within 24 hours.
WhatsApp us